Testing equipment selection guide for reliable laboratory measurements
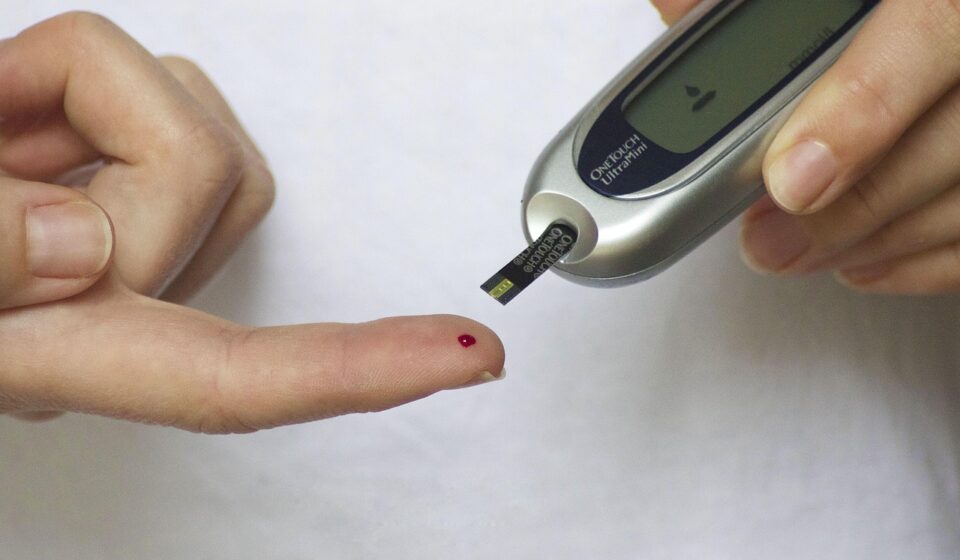
Testing equipment should be selected for the measurement decision it has to support, not for a catalog category or the lowest purchase price. In a laboratory, the practical question is whether an instrument can deliver results that are sufficiently accurate, repeatable, documented, and suitable for the intended method. That means reviewing range, resolution, uncertainty, calibration needs, sample compatibility, installation environment, software controls, maintenance, and operator competence before the equipment is purchased or approved for routine work. This guide explains how to evaluate laboratory testing equipment using recognized reference points such as ISO/IEC 17025:2017, ISO 10012:2026, NIST traceability guidance, and applicable regulatory expectations for controlled laboratory work.
What testing equipment means in a laboratory setting
In laboratory and industrial quality contexts, testing equipment is a broad term. It may include analytical instruments, physical property testers, environmental chambers, balances, gauges, meters, hardness testers, tensile machines, thermal analyzers, moisture analyzers, electrical test devices, and software-controlled measurement systems. The equipment may generate a final test result, support sample preparation, monitor environmental conditions, or verify that another instrument remains within specification.
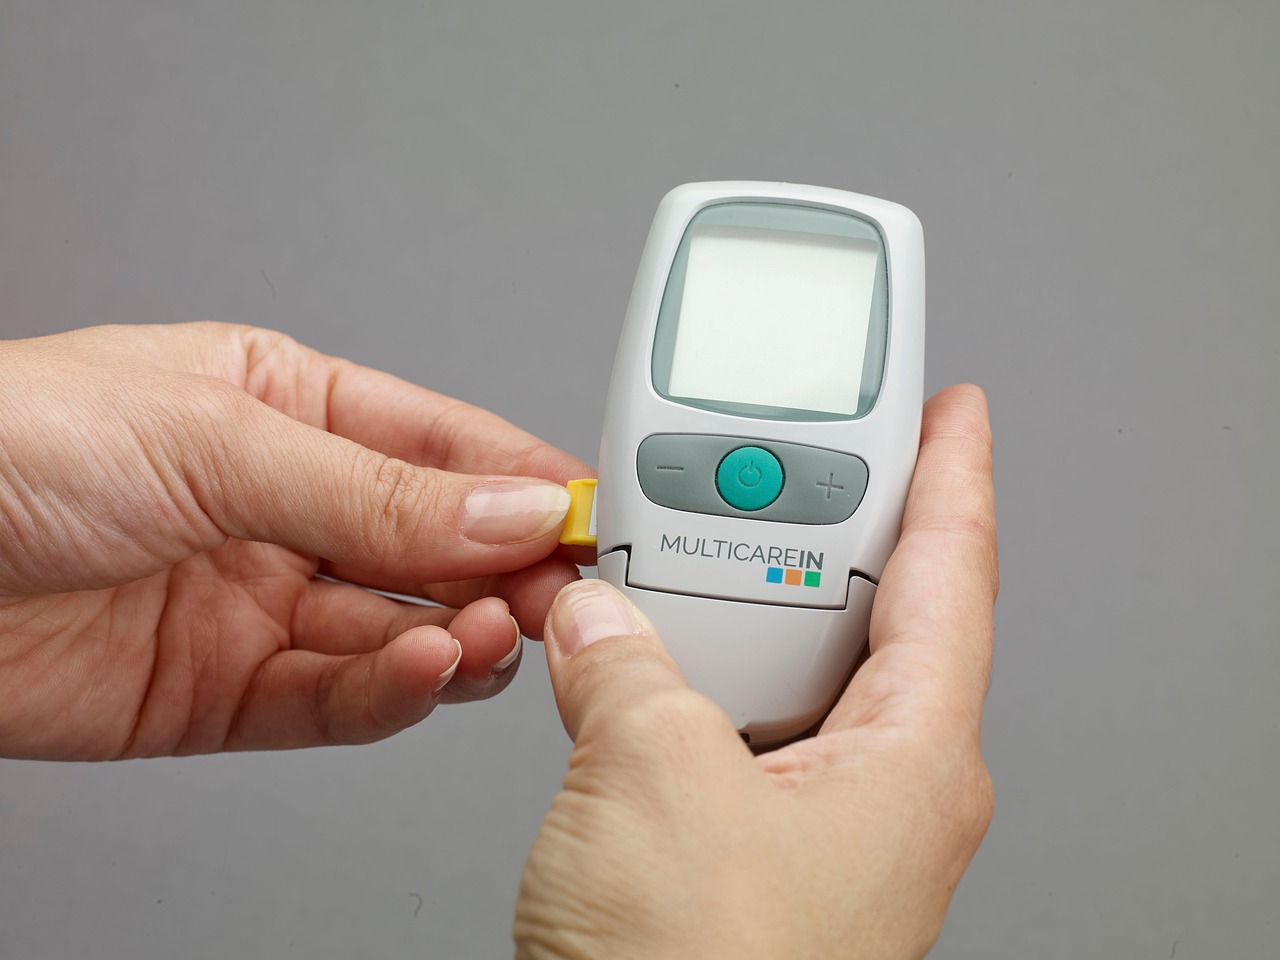
The practical distinction is not only the type of equipment, but the decision linked to the result. A temperature probe used for a rough process check carries a different risk from a calibrated thermometer used to release a regulated product batch. A benchtop pH meter used for internal research has different documentation needs from one used in a validated quality-control procedure. Before comparing brands or models, the laboratory should define what could happen if the result is wrong.
For readers comparing instrument categories and laboratory applications, the testing equipment section can be used as a hub for related technical articles.
Start with the test method before choosing the instrument
A reliable equipment decision starts with the method, standard, or internal procedure the laboratory must perform. If the method specifies an instrument class, accuracy limit, environmental condition, fixture, sensor type, software function, or calibration approach, those requirements should be treated as mandatory selection criteria. If the method is internal, the same principle applies: the equipment must be capable of producing results that answer the intended technical question.
For example, a material test may require a defined load range, crosshead speed, gripping system, data acquisition rate, and machine verification procedure. A chemical measurement may depend on detector sensitivity, calibration model, sample matrix tolerance, temperature stability, and software audit controls. A dimensional inspection may depend on resolution, geometry, probe force, operator technique, and environmental control. These factors are part of the measurement system, not optional accessories.
Laboratories should avoid selecting equipment solely by maximum capacity. The maximum range of an instrument says little about performance at the actual working range. A balance with high capacity may be unsuitable for low-mass measurements if readability, repeatability, eccentricity performance, and environmental sensitivity are not adequate. Similarly, a universal testing machine may have impressive load capacity but still be poorly matched to small-force work if the load cell, grips, and verification range do not support the application.
Selection criteria that affect measurement quality
The strongest equipment specifications are those tied directly to measurement risk. A useful purchasing or approval review should cover the following areas.
Range, resolution, and uncertainty
Range defines the span over which the instrument can operate, while resolution describes the smallest displayed increment. Neither one automatically proves that the equipment is fit for purpose. Measurement uncertainty is often more useful because it reflects the expected doubt associated with a result when the measurement process is properly performed. NIST guidance on metrological traceability emphasizes that traceability alone does not make a result fit for purpose; the associated uncertainty must also be suitable for the measurement need.
Sample and material compatibility
Equipment must be compatible with the actual samples it will test. This includes physical dimensions, mass, surface condition, chemical composition, volatility, moisture content, electrical properties, thermal behavior, and potential hazards. Compatibility also covers fixtures, containers, probes, consumables, cleaning methods, and cross-contamination controls. A technically advanced instrument can still produce poor data if the sample interface is wrong.
Environmental sensitivity
Temperature, humidity, vibration, airflow, electromagnetic interference, dust, lighting, and bench stability can all affect results. Some instruments include environmental compensation, but compensation should not be treated as unlimited tolerance. The laboratory should confirm the manufacturer’s stated operating conditions and compare them with the real installation location. Where environmental conditions are critical, the monitoring equipment may also need calibration and documented review.
Software, data, and access control
Many modern instruments are software-driven. That supports automation, reporting, and repeatability, but it also introduces risks: incorrect method files, unauthorized changes, overwritten results, unvalidated calculations, weak user permissions, and incomplete backups. In regulated pharmaceutical manufacturing, 21 CFR 211.68 requires routine calibration, inspection, or checking of certain automatic, mechanical, and electronic equipment according to a written program, with written records maintained. It also sets expectations for controls over computer or related systems that affect records.
Calibration, verification, and traceability should be planned before use
Calibration is often treated as a service purchased after installation. A better approach is to define calibration and verification needs before equipment is selected. If a laboratory cannot obtain suitable calibration, verify the equipment over the working range, or interpret the uncertainty reported on the certificate, the instrument may become a compliance and quality problem even if it performs well mechanically.
ISO/IEC 17025:2017 remains the international standard for testing and calibration laboratories. ISO lists the 2017 edition as published in November 2017, corrected in 2018, and confirmed in 2023. The standard addresses competence, impartiality, and consistent laboratory operation. It is especially relevant when a laboratory needs results that customers, regulators, or accreditation bodies can trust.
ISO 10012 was updated in February 2026. ISO 10012:2026 replaced ISO 10012:2003 and focuses on requirements for a measurement management system that supports confidence in valid and reliable measurement results. This matters for organizations that rely on measurement across production, monitoring, testing, and service delivery, even when they are not operating an accredited calibration laboratory.
| Control point | Question to ask | Evidence to keep |
|---|---|---|
| Calibration scope | Does calibration cover the actual range and functions used? | Certificate, range details, method, uncertainty, acceptance limits |
| Traceability | Is there a documented unbroken chain to a stated reference? | Calibration records, reference standards, uncertainty statement |
| Intermediate checks | How will the lab detect drift between calibrations? | Check standards, control charts, check frequency, action limits |
| Out-of-tolerance response | What happens if equipment fails calibration or verification? | Impact assessment, quarantine record, corrective action, retest decision |
| Software control | Who can change methods, calculations, and report templates? | User roles, change records, validation notes, backup records |
NIST policy describes metrological traceability as a property of a measurement result, not of an organization or instrument by itself. In practical terms, a traceability claim should identify the measured property, the measurement system, the result, the uncertainty, the reference, and the measurement assurance activities that support the claim. A label saying that equipment is “traceable” is not enough without supporting documentation. See also: buying guides.
Lifecycle cost is more than the purchase price
The lowest purchase price can become expensive if the instrument requires frequent downtime, proprietary consumables, difficult calibration, specialized service access, or extensive operator intervention. A lifecycle review should include installation, qualification, method setup, training, calibration, preventive maintenance, repairs, spare parts, software licenses, data storage, utilities, safety controls, waste handling, and eventual decommissioning.
For routine laboratory work, uptime and serviceability may be more valuable than a feature that is rarely used. A robust mid-range instrument with accessible service and stable calibration support may outperform a higher-specification system that is difficult to maintain. Conversely, research and development laboratories may need flexible software, modular fixtures, and broader method capability even if routine throughput is lower.
Used or refurbished testing equipment can be appropriate in some circumstances, but the risk review should be stricter. The laboratory should confirm service history, availability of manuals, software licensing status, safety updates, calibration feasibility, obsolete components, and whether the instrument can still meet the intended method. If manufacturer support has ended, the laboratory needs a realistic plan for maintenance and technical troubleshooting.
How to match equipment type to laboratory risk
Not every device requires the same level of control. A simple screening tool used for early investigation may need basic functional checks and clear labeling. A reference instrument used to approve production lots may require strict calibration, controlled methods, documented uncertainty, trained operators, and periodic review. The control level should follow the risk of the decision.
A practical risk model can divide equipment into three groups. Critical equipment directly affects release, safety, regulatory compliance, or customer acceptance. Important equipment supports testing but may not create the final result by itself. Support equipment contributes to preparation or environmental control. This classification helps laboratories set calibration frequency, backup plans, user access, and maintenance priorities.
FDA pharmaceutical regulations provide a clear example of risk-based control. 21 CFR 211.160 requires scientifically sound and appropriate laboratory controls for drug-related testing and requires calibration of instruments, apparatus, gauges, and recording devices at suitable intervals under a written program with directions, schedules, accuracy and precision limits, and remedial action provisions. Laboratories outside pharmaceuticals can still learn from this structure: define the rule, perform the check, record the evidence, and act when limits are not met.
Common mistakes when evaluating testing equipment
Several recurring mistakes reduce the value of laboratory testing equipment and increase the chance of unreliable results.
- Buying capacity instead of capability. Maximum load, temperature, pressure, or speed does not prove accuracy in the working range.
- Ignoring uncertainty. Resolution and repeatability are useful, but a defensible measurement decision needs uncertainty appropriate to the tolerance or specification.
- Separating software from the instrument. Method control, calculations, permissions, and data backups are part of the measurement system.
- Assuming calibration solves everything. Calibration does not correct poor installation, unsuitable fixtures, weak sampling, or untrained operation.
- Overlooking intermediate checks. Annual calibration may not detect drift, damage, or misuse that occurs between scheduled services.
- Using equipment outside the approved method. A device may be capable in general but still unsuitable if it does not meet the specific test method requirement.
A practical checklist for equipment approval
Before a laboratory approves new testing equipment for routine use, the review should be documented in plain technical language. The following checklist can be adapted for purchasing, installation, or periodic re-approval.
- Define the measurement decision and the consequence of an incorrect result.
- Identify the governing method, standard, customer requirement, or internal procedure.
- Confirm range, resolution, accuracy, uncertainty, speed, capacity, and functional limits.
- Check sample compatibility, fixtures, consumables, and preparation needs.
- Review environmental requirements and installation constraints.
- Define calibration scope, interval, acceptance criteria, and traceability evidence.
- Plan intermediate verification checks and action limits.
- Review software functions, user permissions, data retention, backup, and report controls.
- Assess operator training, maintenance tasks, service access, and spare parts.
- Document approval, limitations, and the date when the next review is due.
The most useful outcome is not a larger equipment file, but a clearer link between the instrument and the result it is expected to support. When selection, calibration, verification, and maintenance are planned together, testing equipment becomes a controlled measurement asset rather than a standalone device.
Frequently asked questions
What is the difference between testing equipment and measuring equipment?
Testing equipment is often used as a broad term for instruments and systems that evaluate a sample, component, material, or process. Measuring equipment is more focused on determining a quantity such as mass, temperature, force, length, voltage, hardness, or concentration. In practice, many laboratory instruments are both testing equipment and measuring equipment because they perform a test by producing measured values.
How often should laboratory testing equipment be calibrated?
There is no universal interval that fits every instrument. Calibration frequency should consider manufacturer guidance, method requirements, regulatory expectations, historical stability, frequency of use, environmental conditions, transport, repair history, and the risk of an incorrect result. Critical instruments may also need intermediate checks between formal calibrations.
Is a calibration certificate enough to approve equipment for use?
No. A calibration certificate is important, but the laboratory must also confirm that the calibration range, uncertainty, acceptance criteria, and traceability evidence are suitable for the intended use. The laboratory should also verify installation, software settings, method configuration, user training, and any limitations noted on the certificate.
What should be recorded when equipment fails calibration?
The laboratory should record the failure, remove or restrict the equipment if needed, evaluate which results may have been affected, decide whether retesting or customer notification is required, perform corrective action, and document the return-to-service decision. The exact process should be defined in the laboratory’s quality or measurement management system.