Physical lab instruments guide for measurement, calibration and safe use
What physical lab instruments include
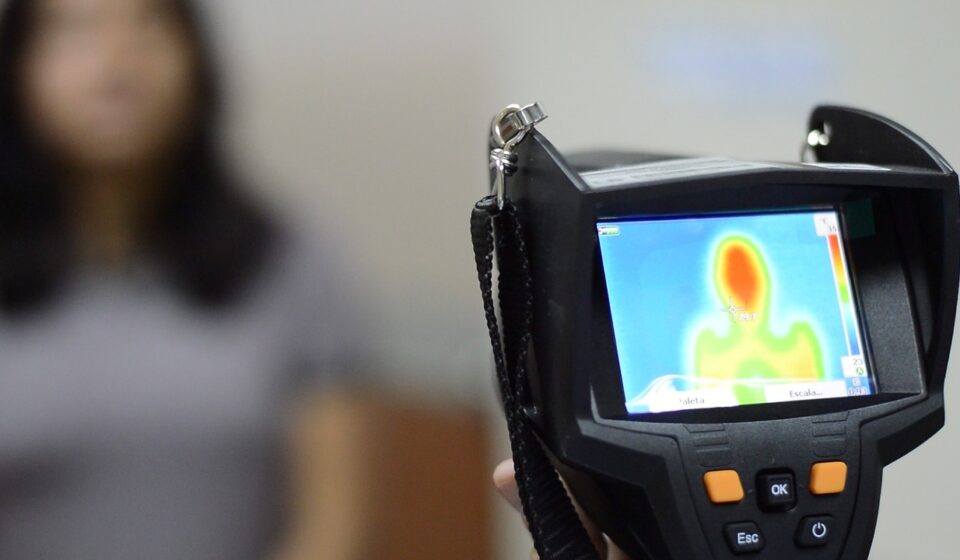
Physical lab instruments are devices used to measure, control or observe physical properties such as mass, length, temperature, time, pressure, volume, flow, electrical behavior and optical response. Common examples include balances, thermometers, calipers, micrometers, stopwatches, pressure gauges, pipettes, burettes, viscometers, multimeters, spectrophotometers and refractometers. Their value depends not only on the instrument specification, but also on the method, calibration status, operator technique, environmental control and recordkeeping. For broader laboratory equipment topics, see the lab instruments section.
In practice, readers usually need to know what belongs in this category, how to choose the right device and how to avoid measurement errors. Standards and guidance from bodies such as BIPM, NIST, ISO and OSHA are consistent on one operational point: measurement is a system, not a single tool.
A practical classification by measured quantity
A useful way to organize physical lab instruments is by the quantity being measured. This is more reliable than grouping them only by department, because the same instrument type may be used in teaching labs, quality control rooms, research laboratories and production support areas.
| Measured quantity | Common instruments | Key selection point | Main risk if unmanaged |
|---|---|---|---|
| Mass | Analytical balances, top-loading balances, weights | Capacity, readability, repeatability, draft control | Biased weighing from vibration, air currents or poor leveling |
| Temperature | Digital thermometers, liquid-in-glass thermometers, thermocouples, RTDs | Range, response time, probe placement, calibration point | Incorrect reaction, storage or viscosity conditions |
| Length and dimension | Rulers, calipers, micrometers, gauge blocks | Resolution, jaw condition, contact force, zero setting | Dimensional results that appear precise but are not repeatable |
| Volume and flow | Pipettes, burettes, cylinders, flow meters | Class, nominal volume, liquid properties, user technique | Systematic dosing errors and poor reproducibility |
| Pressure and vacuum | Manometers, pressure gauges, vacuum gauges | Pressure range, media compatibility, overpressure protection | Unsafe operation or misleading process control |
| Electrical properties | Multimeters, conductivity meters, power supplies | Range, input protection, probe condition, grounding | Unsafe measurements or unstable readings |
| Optical response | Spectrophotometers, colorimeters, refractometers | Wavelength range, optical path, blanking procedure | Results affected by stray light, fingerprints or poor baseline correction |
This classification also helps laboratories plan training. A user who understands mass measurement still needs separate instruction for temperature probes, pressure systems or optical devices, because each measurement mode has different error sources.
How to choose instruments for a lab procedure
Start with the measurand and tolerance
The first question is not which model looks most advanced. It is what property must be measured and how close the result must be to the accepted value. A balance used for rough reagent preparation does not need the same readability as a balance used for reference material preparation. A thermometer used for room monitoring does not need the same uncertainty as one used to verify a controlled bath.
In metrology, the measurand is the quantity intended to be measured. Defining it clearly helps prevent common mistakes, such as using a surface temperature probe when the method requires liquid temperature, or using a volumetric cylinder when the procedure requires a calibrated pipette.
Consider range, resolution, accuracy and uncertainty
Range describes the span an instrument can measure. Resolution describes the smallest displayed increment. Accuracy is often used broadly in product literature, but laboratory decisions should also consider measurement uncertainty, repeatability and calibration conditions. A device with a very fine display can still be unsuitable if its uncertainty is too large for the method.
A practical rule is to avoid operating continuously at the edge of an instrument range. Near-limit use can increase wear, reduce stability or magnify error. For balances, this may mean choosing a capacity comfortably above the expected combined mass of the sample and container. For pressure gauges, it may mean selecting a range that keeps normal operation in the central portion of the scale while still respecting safety limits.
Match the instrument to the environment
Physical measurements are sensitive to surroundings. Balances need a stable bench, low vibration, minimal air movement and appropriate temperature stability. Optical devices need clean cuvettes, stable light paths and controlled blanking. Electrical instruments need appropriate grounding, input protection and probe integrity. Temperature instruments need enough immersion depth and time to equilibrate.
Material compatibility also matters. Probes, seals, tubing and wetted surfaces may be exposed to solvents, acids, bases, oils, salt solutions or elevated temperatures. A technically accurate instrument can fail early or contaminate a sample if its materials are poorly matched to the work.
Evaluate usability and data handling
Usability is not a cosmetic issue. Clear displays, stable readings, intuitive controls, secure connections and simple cleaning reduce operator error. Where records are important, data output, audit trails, time stamps and controlled access may also be relevant. In routine teaching or production-support labs, simple and robust instruments may provide better value than feature-heavy devices that users do not fully understand.
Calibration and traceability are part of the measurement system
Calibration is the process of comparing an instrument or measurement system with a suitable reference under specified conditions. It does not make an instrument permanently correct. It documents performance at the time of calibration and supports decisions about whether the instrument remains fit for use.
NIST guidance on metrological traceability emphasizes an important distinction: traceability is a property of a measurement result, not merely a label on an instrument. A traceable result depends on a documented chain of calibrations or comparisons, with each link contributing to measurement uncertainty. The International System of Units, maintained through BIPM publications and international agreements, provides the common measurement language behind this chain.
For laboratories working under formal quality systems, ISO/IEC 17025:2017 is the widely used international standard for the competence of testing and calibration laboratories. Even laboratories that are not seeking accreditation can borrow its practical logic: define the method, control equipment, keep records, evaluate uncertainty where relevant and ensure results can be defended.
| Record to keep | Why it matters |
|---|---|
| Instrument identification | Connects results to the exact device used |
| Calibration certificate or report | Shows calibration date, conditions, results and uncertainty information |
| Intermediate check results | Detects drift or damage between scheduled calibrations |
| Maintenance and repair history | Explains performance changes and supports audit review |
| Environmental conditions | Helps interpret sensitive measurements such as mass, temperature and optics |
| User and method reference | Links the measurement to procedure and operator training |
Calibration intervals should be risk-based rather than copied blindly from a generic schedule. Relevant factors include manufacturer recommendations, frequency of use, instrument stability, historical drift, severity of consequences, regulatory expectations and the availability of intermediate checks. High-use instruments, mobile devices and instruments exposed to harsh conditions usually need closer monitoring. See also: buying guides.
Safe use and maintenance for physical measurement equipment
Physical lab instruments can create safety risks even when they are not handling dangerous chemicals. Pressure systems may store energy. Vacuum glassware can implode. Electrical instruments can expose users to shock or short-circuit hazards. Heating devices, cryogenic equipment and rotating devices add burn, cold-contact, entanglement or mechanical risks.
Where hazardous chemicals are present, OSHA’s laboratory standard requires a Chemical Hygiene Plan that addresses procedures, equipment, protective equipment and work practices. This is relevant to physical instruments because many are used around solvents, corrosive liquids, heated samples or pressurized gases. Safe instrument selection therefore includes both measurement fitness and safe integration into the procedure.
- Inspect cables, probes, glass parts, seals and fittings before use.
- Verify that pressure and vacuum accessories are rated for the intended service.
- Allow balances, ovens, baths and electronic devices to warm up as required by the procedure or manufacturer guidance.
- Keep optical surfaces, cuvettes and sample windows clean and free from fingerprints.
- Use secondary containment or shielding where breakage, splashing or implosion is credible.
- Remove damaged, unstable or out-of-calibration instruments from service until reviewed.
Maintenance should be built into routine workflow. A simple checklist for cleaning, leveling, zero checks, battery status, probe condition and storage can prevent many failures. For shared instruments, responsibility must be explicit. If every user assumes someone else is checking the instrument, drift and damage can go unnoticed.
Common errors that make good instruments give poor data
Many laboratory errors come from mismatches between the instrument, the procedure and the environment. The instrument may be capable of good performance, but the measurement result can still become unreliable.
- Using resolution as a substitute for accuracy. A display with more decimal places does not automatically produce a lower-uncertainty result.
- Skipping zero, tare or blank checks. Small baseline errors can become significant in low-mass, low-volume or low-absorbance work.
- Ignoring equilibration time. Temperature probes, balances, refractometers and samples often need time to stabilize.
- Using the wrong unit or conversion. The SI system reduces ambiguity, but mixed unit workflows still require careful documentation.
- Measuring outside the validated method. Results taken beyond the method range may not be defensible, even if the instrument displays a number.
- Relying only on annual calibration. Intermediate checks are often needed to confirm day-to-day fitness for use.
- Allowing poor handling to damage standards. Reference weights, gauge blocks and optical standards need controlled storage and careful handling.
For many laboratories, the biggest improvement is not a longer instrument list. It is a clearer connection between required tolerance, measurement risk, calibration evidence and user behavior.
A buying or audit checklist for physical lab instruments
Before purchasing, accepting or auditing physical lab instruments, review them as part of a measurement process. The following checklist is suitable for quality control labs, academic labs, research groups and small testing facilities.
- Define the measured quantity, operating range and required tolerance.
- Confirm that the instrument range and resolution are suitable but not unnecessarily excessive.
- Review accuracy, repeatability and uncertainty information under conditions similar to actual use.
- Check compatibility with samples, chemicals, temperature, humidity, pressure and cleaning methods.
- Verify safety ratings, guards, shields, electrical protection and pressure limits.
- Confirm that calibration can be obtained from a competent provider with appropriate uncertainty information.
- Plan intermediate checks using reference weights, check standards, reference thermometers, blanks or control samples as appropriate.
- Make sure users have a written procedure for setup, operation, cleaning, storage and abnormal results.
- Assign ownership for maintenance, record review and removal from service.
- Keep instrument records close enough to the workflow that users can actually consult them.
This checklist helps avoid two opposite mistakes: buying an under-specified instrument that cannot support the method, or buying an over-specified instrument without the environment, calibration and training needed to use it properly.
Frequently asked questions
What is the difference between physical and analytical lab instruments?
Physical lab instruments primarily measure physical properties such as mass, temperature, length, pressure, flow, electrical response or optical behavior. Analytical instruments are usually associated with identifying or quantifying chemical composition. The categories overlap. For example, a spectrophotometer uses optical measurement to support analytical work, while a balance supports both physical and chemical procedures.
Is a calibration certificate enough to prove reliable results?
No. A calibration certificate is important evidence, but it is not the whole measurement system. Reliable results also require a suitable method, trained users, controlled conditions, appropriate uncertainty, intermediate checks and records that link the instrument to the measurement result.
How often should physical lab instruments be calibrated?
There is no universal interval that fits all instruments. A risk-based interval should consider use frequency, historical drift, manufacturer guidance, environmental stress, method tolerance and the impact of an incorrect result. Some instruments also need daily or weekly checks even when full calibration is scheduled less often.
Which instruments need routine intermediate checks?
Balances, thermometers, pipettes, pressure gauges, spectrophotometers, refractometers and multimeters commonly benefit from intermediate checks. The check method should match the measurement risk. Examples include reference weights for balances, ice-point or reference-probe checks for temperature, leak checks for pressure systems and blanks or standards for optical instruments.
What should be removed from service immediately?
Remove an instrument from service if it is damaged, unstable, past required calibration, visibly contaminated, unsafe, giving abnormal results or missing essential identification. It should not return to use until the cause is reviewed and the laboratory can show that it is fit for the intended measurement.