Optical lab instruments for reliable measurement in modern laboratories
Why optical lab instruments matter
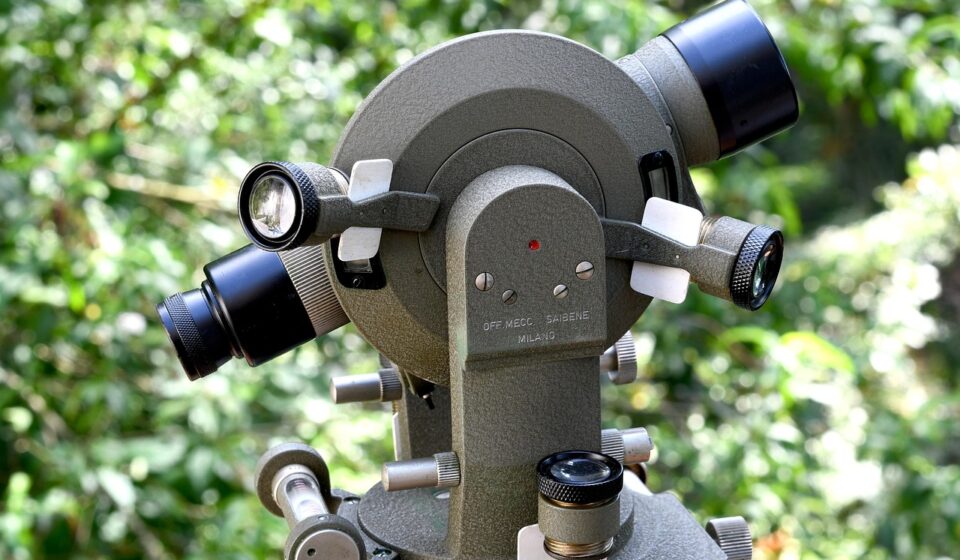
Optical lab instruments use light to observe, measure, or characterize a sample, surface, material, or optical signal. They range from familiar tools such as microscopes and spectrophotometers to more specialized systems such as refractometers, polarimeters, interferometers, optical power meters, and imaging instruments. For a laboratory, the main question is not simply which instrument has the highest resolution or the longest specification sheet. It is whether the instrument can produce reliable, repeatable results for a defined method, sample type, and operating environment.
Optical measurement should therefore be treated as a system. The light source, optical path, detector, sample holder, software, calibration reference, operator technique, and room conditions all affect the final result. For broader coverage of laboratory equipment categories, see the lab instruments section.
What counts as an optical lab instrument?
The phrase “optical lab instruments” covers a wide range of equipment, but the shared feature is the use of light as the primary measurement medium. Some instruments form an image. Some measure intensity. Others separate light by wavelength or measure how light bends, rotates, scatters, reflects, or interferes.
In a teaching laboratory, the category may include compound microscopes, optical benches, lenses, prisms, lasers, filters, and simple photometers. In industrial quality control, it may include UV-Vis spectrophotometers, colorimeters, refractometers, microscopes with digital image analysis, and optical inspection systems. In research or advanced metrology, it may extend to Fourier transform infrared instruments, fluorescence systems, ellipsometers, interferometers, spectroradiometers, and laser beam analysis tools.
Grouping these instruments together is useful because they share several quality challenges. Optical alignment, wavelength accuracy, stray light, detector linearity, focus, sample presentation, environmental stability, and traceable calibration can matter as much as the instrument name.
Main instrument families and typical uses
The comparison below gives a practical view of common optical lab instruments and the controls that most often affect their results.
| Instrument family | What it measures or shows | Common laboratory use | Quality factors to check |
|---|---|---|---|
| Optical microscopes | Magnified images of samples, surfaces, cells, particles, or structures | Biology, materials inspection, education, failure analysis, particle measurement | Objective quality, illumination, focus stability, stage calibration, camera pixel calibration |
| UV-Vis spectrophotometers | Absorbance or transmittance at selected wavelengths | Chemical analysis, concentration measurement, pharmaceutical and environmental testing | Wavelength accuracy, photometric accuracy, stray light, baseline stability, cuvette condition |
| Fluorescence instruments | Light emitted by a sample after excitation | Biochemistry, molecular biology, materials research, trace analysis | Excitation wavelength, emission filters, detector sensitivity, background signal, photobleaching |
| Refractometers | Refractive index | Food, chemical, pharmaceutical, and fluid quality control | Temperature control, prism cleanliness, sample homogeneity, calibration liquids |
| Polarimeters | Optical rotation | Sugar analysis, chiral compounds, pharmaceutical raw materials | Cell length, wavelength, temperature, sample clarity, reference standards |
| Interferometers | Small distance, surface, flatness, or wavefront differences | Optics manufacturing, precision metrology, alignment, vibration studies | Vibration isolation, wavelength reference, air turbulence, alignment, surface cleanliness |
| Optical power meters and radiometers | Optical power, irradiance, or radiant flux | Laser labs, photonics, LED testing, sensor evaluation | Detector calibration, wavelength range, saturation, geometry, dark correction |
The table also shows why the “right” instrument depends on the measurement purpose. A microscope is suitable for observing morphology, but it is not automatically a metrology tool unless magnification and image scale are verified. A spectrophotometer may be appropriate for absorbance measurements, but result quality still depends on wavelength control, optical bandwidth, cuvette handling, and reference materials.
Specifications that matter in real laboratory work
Instrument brochures often list many specifications. Not all of them carry the same weight for every method. A laboratory should connect each specification to the decision the measurement is expected to support.
Wavelength range and wavelength accuracy
For spectroscopic instruments, wavelength range defines the part of the spectrum the instrument can use. Wavelength accuracy defines how close the selected or reported wavelength is to the intended value. This matters because many methods rely on absorbance, transmittance, reflectance, or emission at specific wavelengths. If the wavelength scale is incorrect, the result may be biased even when the instrument appears stable.
National metrology organizations such as NIST describe spectrophotometry as the quantitative measurement of reflectance and transmittance in ultraviolet, visible, and infrared regions. They also provide reference materials used to check spectrophotometer performance. In practical terms, laboratories should decide whether a method requires a certified wavelength reference, a routine wavelength check, or a full calibration service.
Resolution, optical quality, and sampling geometry
In microscopy, resolution is influenced by objective numerical aperture, illumination, sample preparation, contrast method, and camera performance. In spectrophotometry, spectral bandwidth and slit width can affect peak shape and measured absorbance. In reflectance or color measurement, geometry can change the result because a glossy surface, matte surface, transparent material, or textured sample reflects light differently.
This is why two instruments that appear similar on paper may not produce interchangeable results. If a laboratory must compare data across sites, suppliers, or time periods, method details and optical geometry should be documented with the result.
Detector performance and dynamic range
Detectors convert light into electrical signals. Their sensitivity, noise level, linearity, dark current, and saturation behavior influence the usable measurement range. A detector that performs well for strong signals may be unsuitable for weak fluorescence. A camera that produces sharp-looking images may still be unsuitable for quantitative image analysis unless exposure, calibration, compression, and pixel scale are controlled.
Software, data handling, and auditability
Many optical lab instruments now rely on software for instrument control, data processing, reporting, and image analysis. Software can improve repeatability by standardizing acquisition settings, but it can also hide processing steps if reports do not document baseline correction, smoothing, thresholding, or calibration status. Laboratories working under regulated or quality-managed systems should consider user access, method locking, data export, version control, and record retention before purchase.
Calibration and traceability are not optional details
Calibration is one of the main differences between an optical demonstration tool and an instrument suitable for decision-making. For many laboratories, ISO/IEC 17025 is the key reference standard for the competence of testing and calibration laboratories. It addresses technical competence, impartiality, and consistent operation rather than simply asking whether an instrument has been serviced.
For optical measurements, traceability usually depends on reference materials or calibrated artifacts. UV-Vis spectrophotometers may use certified filters or solutions to verify wavelength and absorbance performance. Microscopy systems may use stage micrometers or other dimensional standards to convert pixels into real-world units. Optical power meters require detector calibration over the relevant wavelength range and power level.
A useful point from NIST guidance is that traceability applies to a measurement result, not simply to a sticker on an instrument. A certificate can support traceability only when the laboratory also controls the method, uncertainty, environment, reference condition, operator practice, and measurement records. In daily work, this means a lab should not ask only, “Is the instrument calibrated?” It should also ask, “Is this measurement traceable for this method, this range, and this decision?” See also: buying guides.
Routine verification is different from full calibration, but it is still important. A laboratory may perform daily or weekly checks with suitable references to detect drift, contamination, lamp aging, detector instability, alignment changes, or software setting errors. If verification results trend toward a limit, maintenance may be needed before a formal failure occurs.
Safety and environmental controls
Optical instruments are often considered clean and low-risk compared with chemical or mechanical equipment, but several hazards still require attention. Laser-based systems can expose users to direct or reflected beams. Ultraviolet sources can affect eyes and skin. High-intensity lamps may generate heat. Glass optics, cuvettes, and capillaries can break. Some optical measurements also involve hazardous samples even when the instrument itself is benign.
IEC 60825-1 is widely referenced for laser product safety and covers laser radiation in the wavelength range from 180 nm to 1 mm. In a laboratory setting, users should understand the laser class, beam path, required protective eyewear, interlocks, warning labels, and alignment procedure. The safest procedure is often not the most complicated one; it is the one that prevents accidental exposure during routine use, adjustment, cleaning, and training.
Environmental control also affects measurement quality. Temperature changes can alter refractive index measurements, optical alignment, detector response, and sample behavior. Vibration can disturb interferometers and high-magnification microscopy. Dust, fingerprints, bubbles, scratches, and residue can introduce errors in cuvettes, lenses, prisms, filters, and sample windows. A simple cleaning and handling procedure can prevent many errors that might otherwise be mistaken for instrument drift.
How to choose optical lab instruments for a workflow
A practical selection process begins with the measurement problem rather than the instrument category. Before comparing models, define the sample type, expected range, accuracy need, throughput, operator skill level, reporting requirement, and quality system. The following checklist can help narrow the choice.
- Define the measurand. Decide whether the lab must measure absorbance, transmittance, reflectance, fluorescence, refractive index, optical rotation, image dimensions, surface form, power, or another property.
- Match the instrument to the sample. Liquids, powders, films, cells, fibers, coatings, optical components, and biological samples need different holders, paths, and preparation methods.
- Check the required range. Confirm wavelength range, magnification range, power range, concentration range, angle range, or field of view before considering convenience features.
- Review calibration support. Ask what references are needed, whether they are available, how often they must be verified, and whether the instrument can produce useful calibration records.
- Consider total operating cost. Lamps, detectors, filters, cuvettes, standards, service visits, software licenses, and operator training can matter more than the purchase price over time.
- Assess data requirements. Determine whether the lab needs simple readings, images, spectra, batch reports, electronic signatures, audit trails, or integration with a laboratory information system.
- Plan for maintenance. Optical systems need cleaning, alignment checks, reference checks, firmware control, and sometimes controlled storage of standards.
For laboratories building a new workflow, it is often better to buy an instrument that is stable, serviceable, and well matched to the method than a more advanced system that will be used outside its controlled conditions. Advanced specifications are valuable only when the laboratory can maintain the conditions needed to achieve them.
Common mistakes that reduce optical measurement quality
Many optical measurement errors are practical rather than theoretical. A cuvette inserted in a different orientation, a fingerprint on a window, an aged lamp, an unverified blank, an incorrect objective calibration, or a changed software threshold can shift results without producing an obvious warning.
Another common mistake is treating imaging as inherently quantitative. A digital microscope image can look sharp while still giving inaccurate dimensions if the pixel scale is not calibrated for the objective, camera, and optical configuration in use. Similarly, a spectrophotometer can display stable absorbance values while still being unsuitable for a method if stray light, wavelength accuracy, or photometric linearity has not been checked in the relevant range.
The most reliable laboratories build small safeguards into routine work: documented startup checks, clean optical surfaces, controlled reference materials, defined acceptance limits, user training, and records of changes to methods or software. These controls may appear simple, but they create the evidence needed to trust results over time.
Frequently asked questions
Are optical lab instruments the same as analytical instruments?
Some optical lab instruments are analytical instruments, but the terms are not identical. A UV-Vis spectrophotometer used for concentration measurement is analytical. A microscope used for visual inspection may be descriptive, analytical, or metrological depending on whether the method includes calibrated measurement and documented acceptance criteria.
Which optical instrument is most important for a basic laboratory?
There is no single answer. A teaching or biology lab may rely heavily on microscopes. A chemistry or quality control lab may need a spectrophotometer first. A photonics lab may prioritize optical power meters, lasers, alignment tools, and beam diagnostics. The most important instrument is the one tied to the laboratory’s most frequent and most consequential measurement.
How often should optical lab instruments be calibrated?
Calibration frequency depends on the instrument, method risk, manufacturer guidance, quality system, historical stability, and regulatory expectations. High-risk or high-use instruments may need more frequent verification than low-use instruments. The laboratory should set intervals based on evidence, then adjust them when drift, repairs, relocation, or failed checks indicate higher risk.
What is the difference between calibration and verification?
Calibration establishes the relationship between an instrument response and a reference under defined conditions, usually with stated uncertainty. Verification checks whether the instrument still meets predefined acceptance criteria. In practice, calibration supports traceability, while routine verification helps confirm that the instrument remains fit for use between calibrations.
Can software improve optical measurement accuracy?
Software can improve consistency by controlling acquisition settings, automating calculations, and reducing transcription errors. However, software cannot correct poor sample preparation, dirty optics, unsuitable references, unstable temperature, or an instrument used outside its intended range. Software should be treated as part of the measurement system, not as a substitute for sound optical practice.